
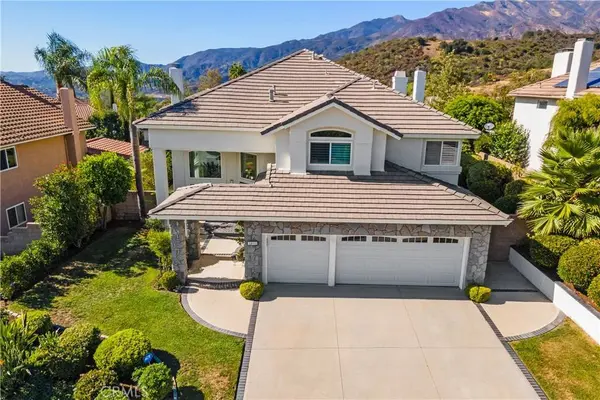
32991 Pinnacle
Rancho Santa Margarita, CA 92679
- 4 Beds
- 3 Baths Full Baths: 3
- 2,849 SqFt
- 7,000 Lot Size
- 1990 Year Built
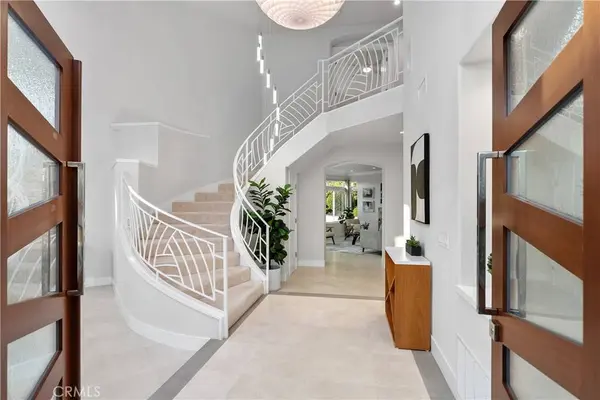
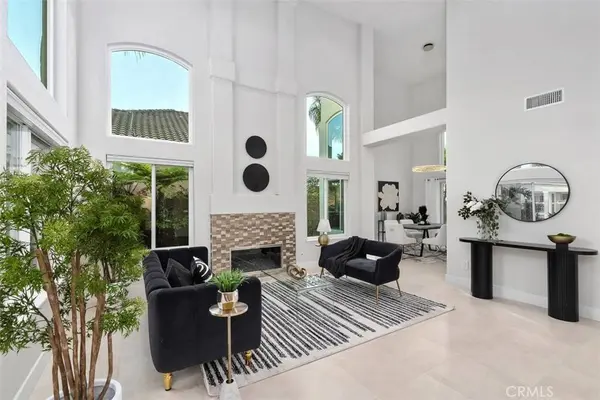
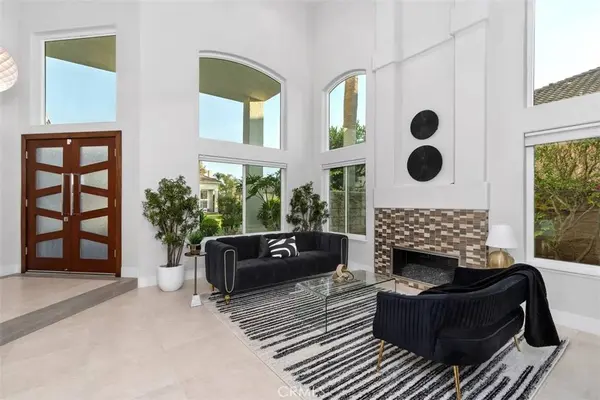
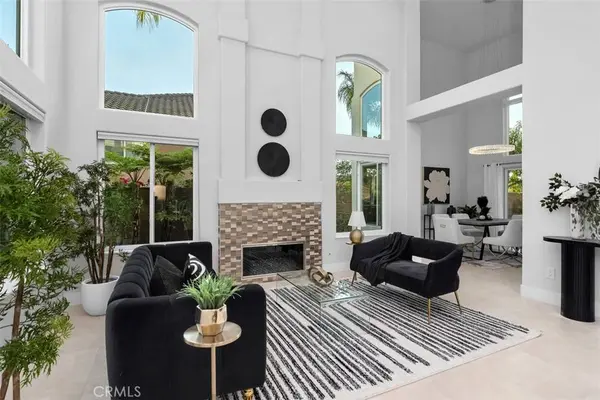
Inside, the home feels light, open and beautifully put together. Nearly every detail has been thoughtfully remodeled, including windows, doors, patio sliders, cabinetry, countertops, flooring, lighting, fixtures, baseboards and more. Vaulted ceilings in the living room, dining room and upstairs bedrooms fill the spaces with natural light, while the clean contemporary design feels sophisticated, comfortable and easy to live in.
The kitchen is a standout with sleek white lacquer cabinetry, Copenhagen granite countertops, high end stainless steel appliances, a flush Wolf gas cooktop and pantry with rollout shelves. Open to the great room with its granite fireplace, this is where everyday life happens, cooking dinner, gathering with friends or simply looking out and realizing that incredible view is yours to come home to every day.
A main floor bedroom and full bath provide valuable flexibility for guests, extended family or a private office. Upstairs, the primary suite feels wonderfully removed from it all, with its own fireplace, remodeled bath, open shower, soaking tub, marble countertops and walk in closet with built in dresser.
Porcelain tile, plush contemporary carpeting, remote roller shades, plantation shutters and cellular shades bring comfort and polish throughout. The laundry room offers granite counters, sink and generous storage, while the three car garage includes epoxy flooring, built in cabinetry and a workbench.
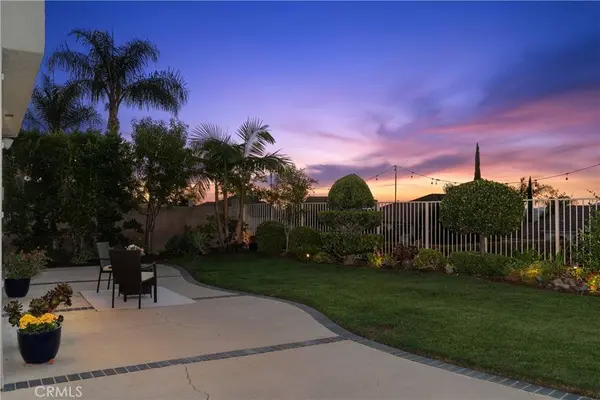
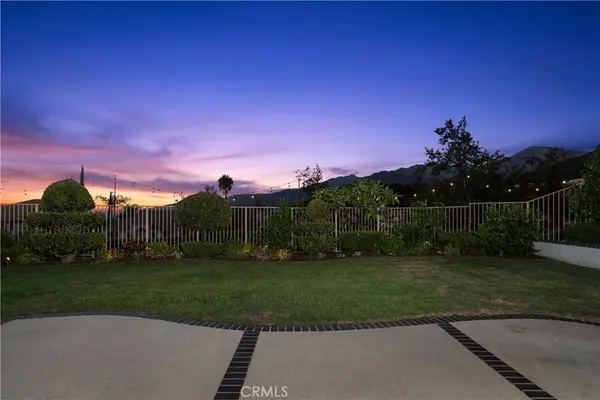
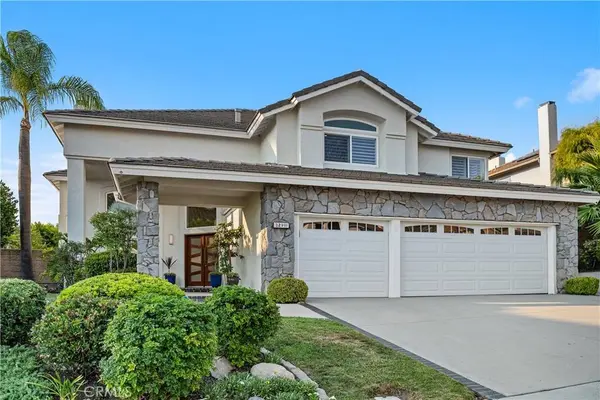
Step outside and the reason this home is different becomes even clearer. The beautifully landscaped backyard overlooks the valley and mountains beyond, inviting morning coffee in the sunshine, dinners outside, friends gathered together and quiet evenings watching the sky change as the sun goes down. Pink grapefruit and lemon trees add that unmistakable touch of Southern California living.
A Halo Five whole house water purification system and Rachio irrigation add everyday convenience. Beautifully remodeled, thoughtfully designed and paired with a view you simply cannot create, along with abundant HOA Amenities, this is a home that stands apart. Come see it in person. You may just realize you have found the one.
GALLERY
PROPERTY DETAIL
Key Details
Sold Price $1,785,000
Property Type Single Family Home
Sub Type Single Family Residence
Listing Status Sold
Purchase Type For Sale
Square Footage 2, 849 sqft
Price per Sqft $626
Subdivision Trabuco - Promontory (Thp)
MLS Listing ID OC26184818
Sold Date 09/28/26
Bedrooms 4
Full Baths 3
Construction Status Additions/Alterations, Updated/Remodeled, Termite Clearance
HOA Fees $265/mo
HOA Y/N Yes
Year Built 1990
Lot Size 7,000 Sqft
Property Sub-Type Single Family Residence
Location
State CA
County Orange
Area Rr - Robinson Ranch
Rooms
Main Level Bedrooms 1
Building
Lot Description Bluff, Back Yard, Drip Irrigation/Bubblers, Front Yard, Sprinklers In Rear, Sprinklers In Front, Lawn, Landscaped, Level, Sprinklers Timer, Sprinklers On Side, Sprinkler System, Sloped Up, Yard
Story 2
Entry Level Two
Foundation Slab
Sewer Public Sewer, Sewer Tap Paid
Water Public
Architectural Style Contemporary, Traditional
Level or Stories Two
New Construction No
Construction Status Additions/Alterations,Updated/Remodeled,Termite Clearance
Interior
Interior Features Breakfast Area, Ceiling Fan(s), Cathedral Ceiling(s), Separate/Formal Dining Room, Eat-in Kitchen, Granite Counters, High Ceilings, In-Law Floorplan, Open Floorplan, Pantry, Stone Counters, Recessed Lighting, Two Story Ceilings, Attic, Bedroom on Main Level, Dressing Area, Entrance Foyer, Primary Suite, Walk-In Closet(s)
Heating Forced Air
Cooling Central Air, Dual
Flooring Carpet, Tile
Fireplaces Type Family Room, Primary Bedroom
Fireplace Yes
Appliance Convection Oven, Dishwasher, Exhaust Fan, Electric Oven, Freezer, Gas Cooktop, Disposal, Ice Maker, Microwave, Refrigerator, Self Cleaning Oven, Water To Refrigerator, Water Heater, Water Purifier
Laundry Washer Hookup, Electric Dryer Hookup, Gas Dryer Hookup, Inside, Laundry Room
Exterior
Exterior Feature Lighting, Rain Gutters
Parking Features Concrete, Door-Multi, Direct Access, Driveway, Driveway Up Slope From Street, Garage Faces Front, Garage, Garage Door Opener, Private, On Street, Side By Side
Garage Spaces 3.0
Garage Description 3.0
Fence Block, Brick, Good Condition, Stucco Wall, Wrought Iron
Pool Fenced, Filtered, Gunite, Gas Heat, Heated, In Ground, Tile, Association
Community Features Biking, Curbs, Foothills, Gutter(s), Hiking, Park, Storm Drain(s), Street Lights, Suburban, Sidewalks
Utilities Available Cable Available, Electricity Connected, Natural Gas Connected, Phone Available, Sewer Connected, Water Connected
Amenities Available Sport Court, Maintenance Grounds, Management, Outdoor Cooking Area, Barbecue, Picnic Area, Playground, Pool, Spa/Hot Tub, Trail(s)
View Y/N Yes
View Bluff, City Lights, Canyon, Hills, Mountain(s), Panoramic, Trees/Woods
Roof Type Concrete,Shingle
Accessibility None
Porch Concrete, Covered, Front Porch, Open, Patio, Porch, Stone, Wrap Around
Total Parking Spaces 6
Private Pool No
Schools
Elementary Schools Robinson Ranch
Middle Schools Rancho Santa Margarita
High Schools Mission Viejo
School District Saddleback Valley Unified
Others
HOA Name Trabuco Highlands HOA
Senior Community No
Tax ID 83366203
Security Features Carbon Monoxide Detector(s),Smoke Detector(s)
Acceptable Financing Cash, Cash to New Loan, Conventional
Listing Terms Cash, Cash to New Loan, Conventional
Financing VA
Special Listing Condition Standard
CONTACT